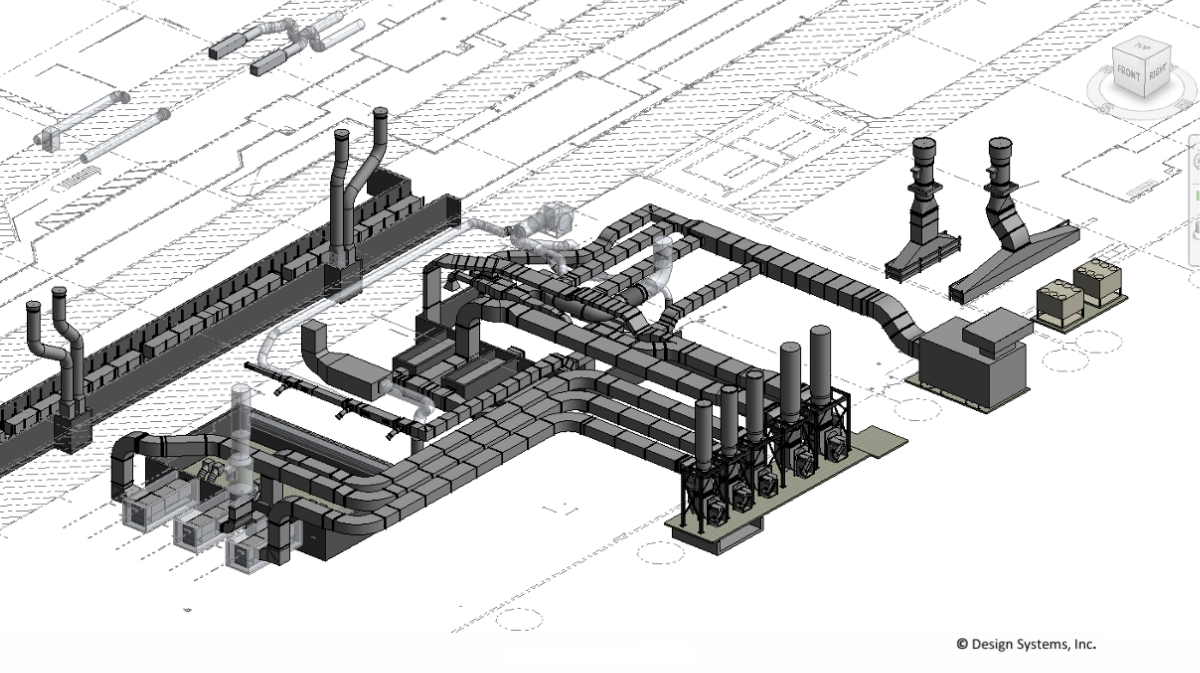
How BIM Helps Prevent Costly Conflicts During Manufacturing Facility Renovations
October 27, 2026Manufacturing facility renovations, expansions, and equipment installations require careful coordination between building infrastructure and production requirements. Structural components, mechanical systems, electrical infrastructure, piping, and production equipment must be carefully coordinated within an existing or proposed facility layout.
When these systems are planned independently, design conflicts can go unnoticed until construction or installation begins. What initially appears to be a minor coordination issue can lead to unexpected modifications, project delays, and additional costs.
Building Information Modeling (BIM) coordination helps manufacturers identify these conflicts earlier by bringing building systems together in a shared, information-rich 3D model. Through coordinated design reviews, clash detection, and more accurate facility information, project teams can make informed decisions before work begins.
Why BIM Coordination Matters in Manufacturing Facilities
Manufacturing facilities present unique coordination challenges. Unlike traditional commercial buildings, these environments must accommodate production equipment, material handling systems, overhead utilities, maintenance access, and operational workflows.
Even relatively small facility modifications can affect multiple engineering disciplines.
For example, installing a new production line may require changes to electrical distribution, compressed air piping, ventilation, or structural supports. If these requirements are evaluated separately, conflicts may not become apparent until installation is underway.
BIM coordination provides a more complete view of how these systems interact. By reviewing structural, mechanical, electrical, and plumbing (MEP) information together, engineering and construction teams can identify potential issues before they disrupt project execution.
This coordinated approach is particularly valuable when manufacturers need to modify existing facilities while maintaining ongoing operations.
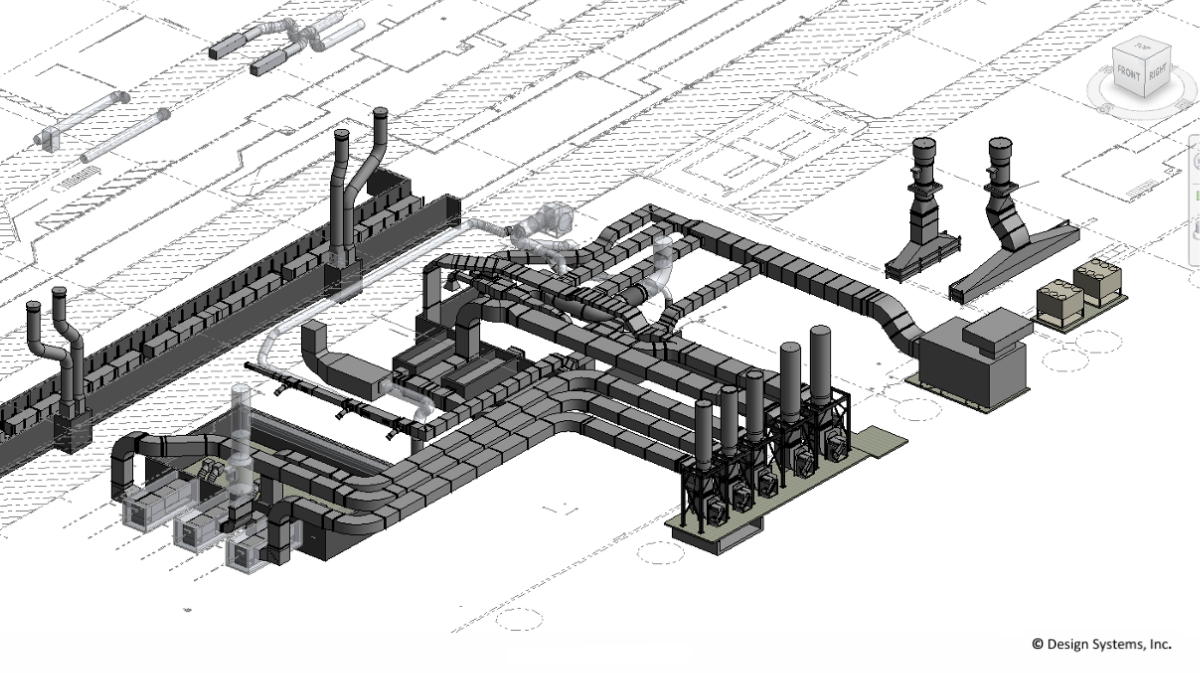
How BIM Clash Detection Identifies Problems Before Construction
One of the most valuable applications of BIM coordination is BIM clash detection, which helps identify physical conflicts between building systems and proposed facility modifications.
Instead of relying exclusively on separate 2D drawings, project teams can review different systems within a coordinated 3D environment.
Common conflicts include:
- Structural interference: Proposed ductwork, piping, or equipment overlapping with structural beams and supports.
- Mechanical and electrical conflicts: Building systems competing for the same installation space.
- Equipment clearance issues: Insufficient room for equipment installation, operation, or maintenance.
- Overhead infrastructure conflicts: New utilities interfering with existing conveyors, piping, or other facility components.
Identifying these issues during design review gives project teams an opportunity to evaluate alternatives and make adjustments before construction begins.
While BIM clash detection cannot eliminate every project risk, it can reduce avoidable rework and improve coordination between the disciplines involved.
The Role of MEP Coordination in Manufacturing Projects
Mechanical, electrical, and plumbing systems play a critical role in supporting manufacturing operations.
Production equipment often depends on electrical power, ventilation, compressed air, process piping, and other utilities. When new equipment or production lines are introduced, these systems may need to be relocated, expanded, or redesigned.
MEP coordination helps engineering teams evaluate how these systems fit within the available facility space and interact with structural components and equipment layouts.
Through BIM modeling, project teams can review proposed utility routing, evaluate spatial constraints, and identify areas where multiple systems require access to the same space.
This is especially important in manufacturing environments where overhead infrastructure is already extensive, or available installation space is limited.
By coordinating MEP systems earlier, manufacturers can reduce uncertainty and support a more organized installation process.
How Scan-to-BIM Supports Accurate Facility Coordination
Effective BIM coordination depends on understanding the conditions of the facility being modified.
Over time, manufacturing facilities undergo equipment relocations, infrastructure upgrades, and layout changes. Existing drawings may not fully reflect these modifications, creating uncertainty when planning new projects.
Scan-to-BIM connects 3D Laser Scanning with Building Information Modeling to help address this challenge.
Laser scanning captures the geometry of existing facility conditions, including structural elements, equipment, and surrounding infrastructure. This information can then be used to develop intelligent BIM models in software such as Autodesk Revit.
By combining existing-condition data with coordinated building models, project teams can evaluate proposed changes against a more reliable representation of the facility.
For manufacturers planning renovations or equipment installations, this provides a stronger foundation for design coordination and helps identify potential conflicts with existing infrastructure.
Improving Collaboration Between Engineering and Construction Teams
Manufacturing facility projects often involve several disciplines, equipment suppliers, contractors, and internal stakeholders.
Each group contributes different information, and changes made by one team can affect the requirements of another.
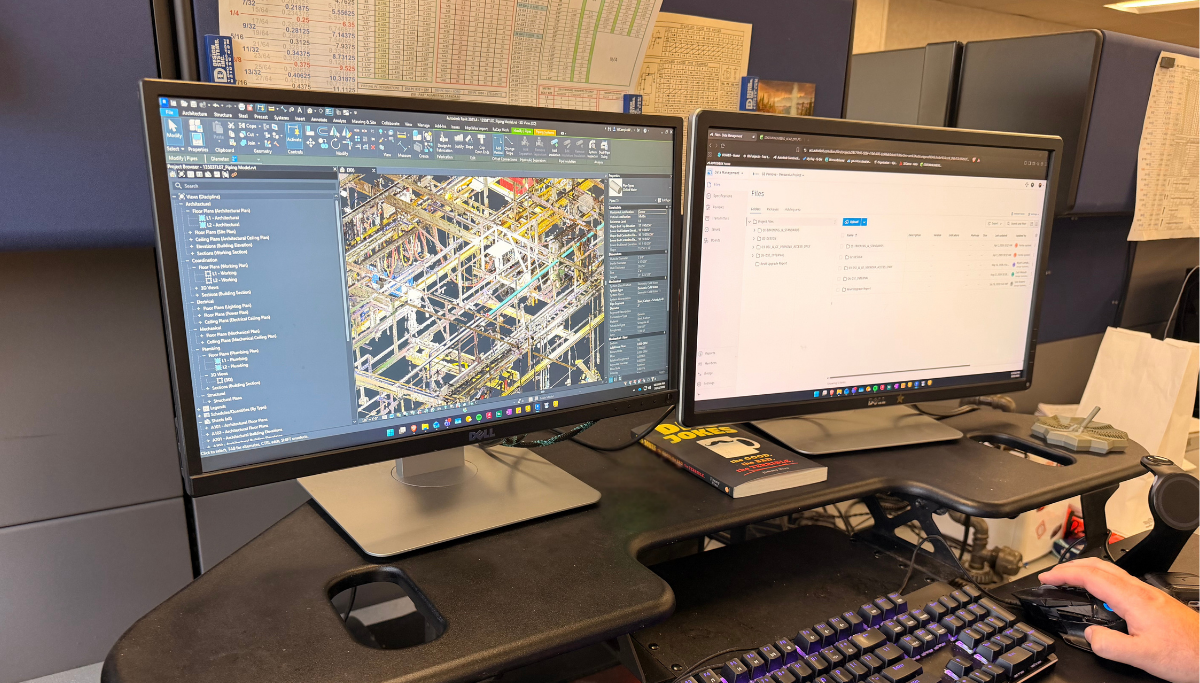
BIM coordination helps connect these efforts through a shared model that supports design reviews, communication, and project planning.
For example, a proposed equipment relocation may affect electrical connections, overhead piping, maintenance clearances, and material handling routes. Reviewing these requirements together allows project teams to better understand how individual decisions affect the broader facility.
Centralized model sharing, version tracking, and multidisciplinary coordination also help teams manage design changes throughout project development.
Rather than identifying conflicts independently during installation, stakeholders can work from coordinated information earlier in the process.
When Should Manufacturers Consider BIM Coordination?
BIM coordination can provide value throughout the facility planning and construction process, particularly when projects involve complex infrastructure or multiple engineering disciplines.
Manufacturers should consider BIM coordination when:
- Renovating or expanding an existing manufacturing facility.
- Installing new production equipment or modifying production lines.
- Relocating mechanical, electrical, or process utility systems.
- Planning construction around existing equipment and infrastructure.
- Coordinating multiple engineering disciplines, contractors, or equipment suppliers.
Introducing BIM coordination during the planning and design stages creates more opportunities to identify potential conflicts before construction begins.
The objective is not simply to develop a detailed 3D model. It is to improve the accuracy of project information and support decisions that reduce unnecessary complications during execution.
Supporting More Efficient Manufacturing Facility Projects
Successful manufacturing facility modifications depend on more than individual engineering designs. They require an understanding of how building systems, equipment, and operational requirements interact.
At Design Systems, Inc. (DSI), we combine over 40 years of manufacturing engineering experience with Building Information Modeling, 3D laser scanning, and multidisciplinary engineering coordination.
Using tools such as Autodesk Revit and Autodesk Forma, we help project teams develop coordinated facility models, evaluate existing conditions, and identify potential conflicts before construction or installation.
Whether planning a renovation, facility expansion, or equipment installation, our approach helps manufacturers make informed decisions and prepare for more efficient project execution.
Explore our Building Information Modeling (BIM) services to learn how we support coordinated facility planning, design development, and construction preparation.