
Building Information Modeling
Coordinate building systems, identify design conflicts, and reduce costly rework before construction begins.
Better Building Information. Better Project Decisions.
Building Information Modeling (BIM) brings structural, mechanical, electrical, and plumbing information together in an intelligent 3D model, providing a more complete view of a facility before construction or renovation begins.
For manufacturers, disconnected drawings and uncoordinated building systems can lead to design conflicts, costly rework, and project delays. BIM helps teams identify these issues earlier, improve coordination across disciplines, and make more informed decisions throughout the project lifecycle.
The Capabilities of Building Information Modeling
1. Scan-to-BIM & Revit Integration
Convert 3D laser scan data into intelligent BIM models and Revit families, providing accurate representations of existing facilities for renovations, expansions, and planning.
2. MEP Modeling & Coordination
Integrate mechanical, electrical, and plumbing systems into coordinated 3D models to improve spatial planning, identify potential conflicts, and streamline installation.
3. Clash Detection & Design Validation
Identify conflicts between structural elements, building systems, and equipment layouts before construction begins, helping minimize rework, delays, and unexpected costs.
4. Construction Planning & Documentation
Leverage information-rich BIM models to support design coordination, project documentation, and construction planning for more efficient project execution.
HOW DSI APPLIES BIM
BIM for Complex Manufacturing Facilities
In existing manufacturing facilities, new equipment, piping, and utility systems must often be integrated into already congested spaces. Without accurate facility data and coordinated designs, these modifications can lead to costly interferences and installation challenges.
By combining 3D laser scanning, point cloud data, and intelligent modeling, DSI helps engineers evaluate existing conditions, identify potential conflicts, and develop practical design solutions before installation begins.
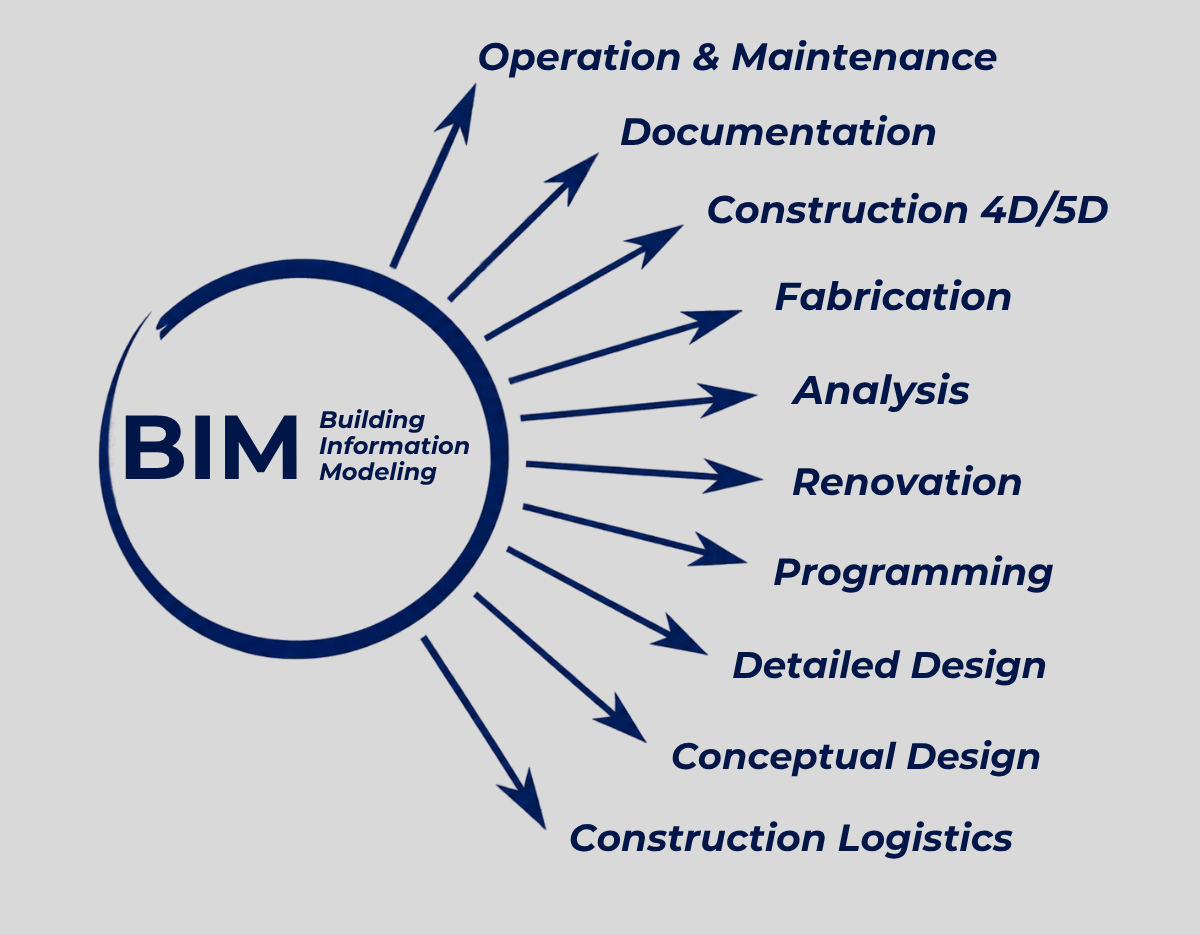
BIM APPLICATIONS
How BIM Supports the Building Lifecycle
Building Information Modeling extends beyond initial design and construction. By bringing building information into a coordinated digital environment, BIM supports informed decisions throughout a facility's lifecycle.
From early planning and construction coordination to renovations and ongoing maintenance, BIM helps teams manage building information, evaluate changes, and plan for future facility needs.
Why Choose DSI for Building Information Modeling?
Building Information Modeling is most valuable when it reflects how a facility actually operates, not just how it is designed.
With over 40 years of manufacturing engineering experience, Design Systems, Inc. brings an operational perspective to BIM. Our expertise in 3D laser scanning, facility planning, and engineering coordination helps connect building infrastructure with production requirements.
From existing facility documentation to complex renovations and expansions, DSI helps manufacturers develop coordinated, practical solutions that account for both construction needs and ongoing operations.
PROJECT MANAGEMENT