Building Information Modeling
Coordinate building systems, identify design conflicts, and reduce costly rework before construction begins.
What Is Building Information Modeling (BIM)?
Building Information Modeling (BIM) brings structural, mechanical, electrical, and plumbing information together in an intelligent 3D model, providing a more complete view of a facility before construction or renovation begins.
For manufacturers, disconnected drawings and uncoordinated building systems can lead to design conflicts, costly rework, and project delays. BIM helps teams identify these issues earlier, improve coordination across disciplines, and make more informed decisions throughout the project lifecycle.
Building Information Modeling Capabilities
From capturing existing conditions to coordinating construction, BIM supports more accurate planning and informed decisions throughout manufacturing projects.
1. Scan-to-BIM & Existing Conditions
Convert 3D laser scan data into intelligent BIM models using Autodesk Revit, documenting existing facility conditions to support renovations, expansions, and infrastructure planning.
2. BIM Modeling & MEP Coordination
Develop coordinated 3D models of structural, mechanical, electrical, and plumbing systems to support design development, spatial planning, and multidisciplinary collaboration.
3. Clash Detection & Design Review
Identify conflicts between structural elements, building systems, and equipment layouts before construction, helping reduce rework, delays, and unexpected costs.
4. Construction Coordination & Documentation
Use information-rich BIM models to coordinate project teams, track design changes, and support construction documentation and planning.
BIM MODEL DEVELOPMENT
How We Develop and Coordinate BIM Models
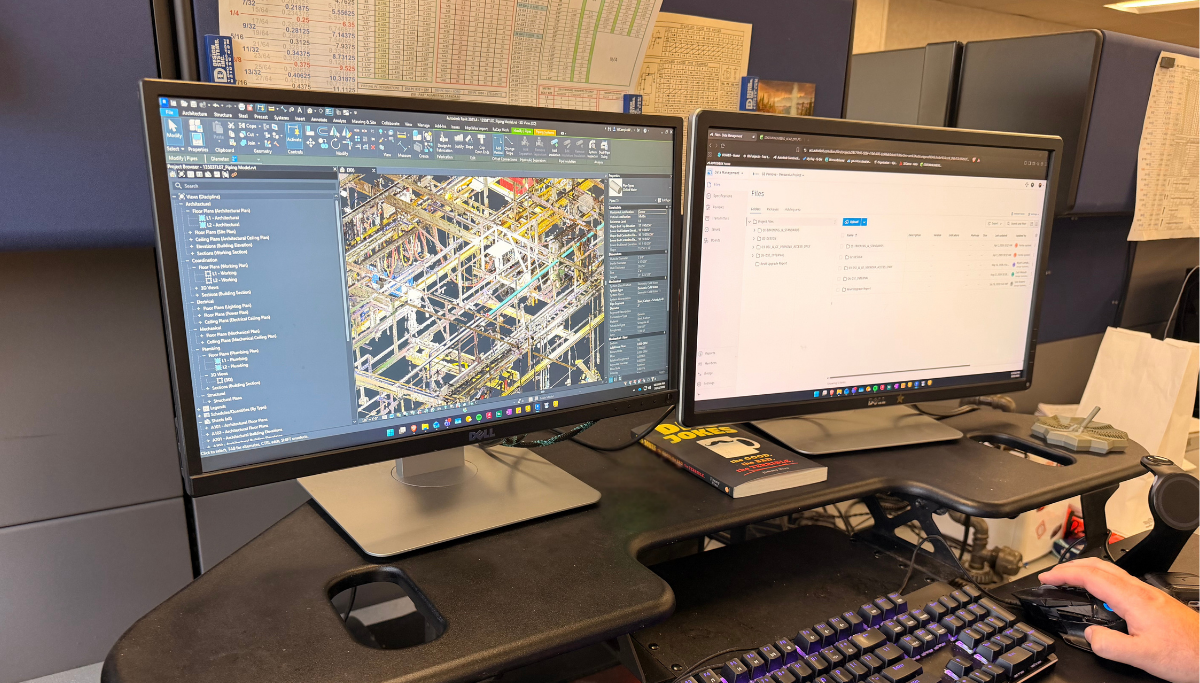
We use Autodesk Revit to develop intelligent building information models that incorporate structural components, mechanical systems, piping, and other building infrastructure.
By combining Revit with 3D laser scanning and existing facility data, we help project teams visualize current conditions, evaluate proposed modifications, and identify potential conflicts before installation.
Using Autodesk Forma, we collaborate across engineering disciplines and external suppliers through centralized model sharing, version tracking, and design coordination, helping teams manage changes and streamline project execution.
BIM & 3D Modeling in Action
Bringing Manufacturing Facilities to Life
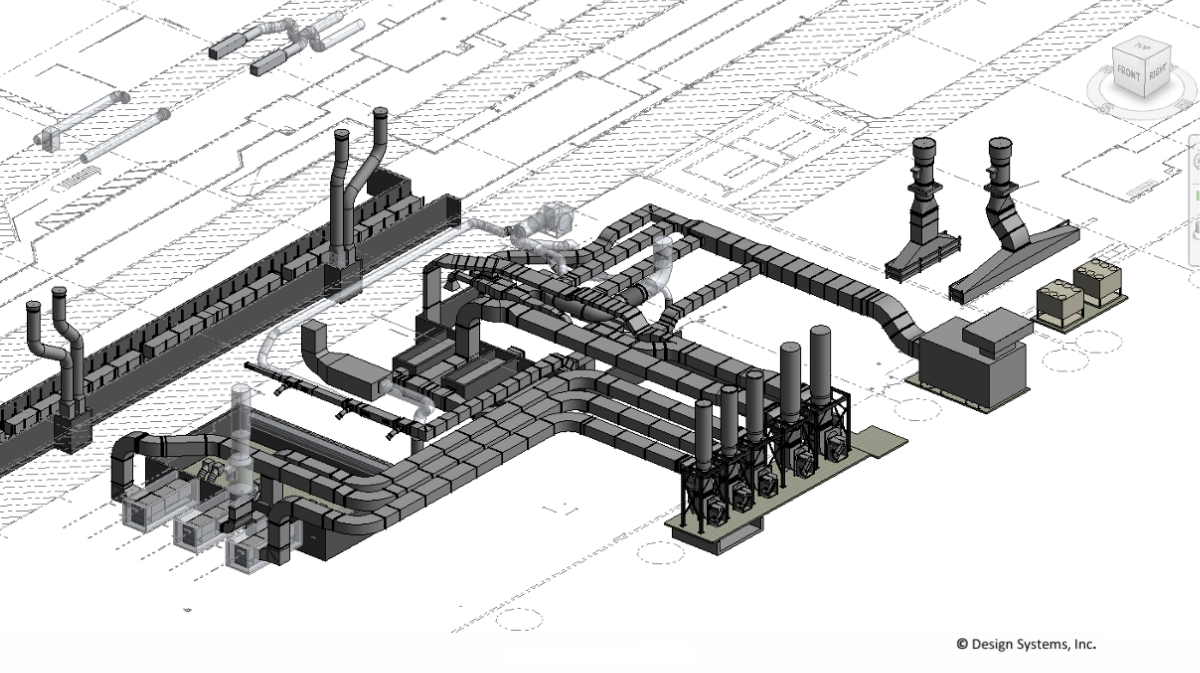
Take a side-by-side look at our BIM and 3D modeling capabilities, showcasing how we recreate existing manufacturing facilities as detailed, information-rich 3D models.
Using 3D laser scan data, we capture existing facility conditions, including structural components, equipment, and building systems. With realistic lighting, shadows, and detailed modeling, we bring these digital environments to life, giving manufacturers a clearer understanding of their facilities to plan modifications, coordinate building systems, and identify potential conflicts before construction begins.
BIM APPLICATIONS
How BIM Supports the Building Lifecycle
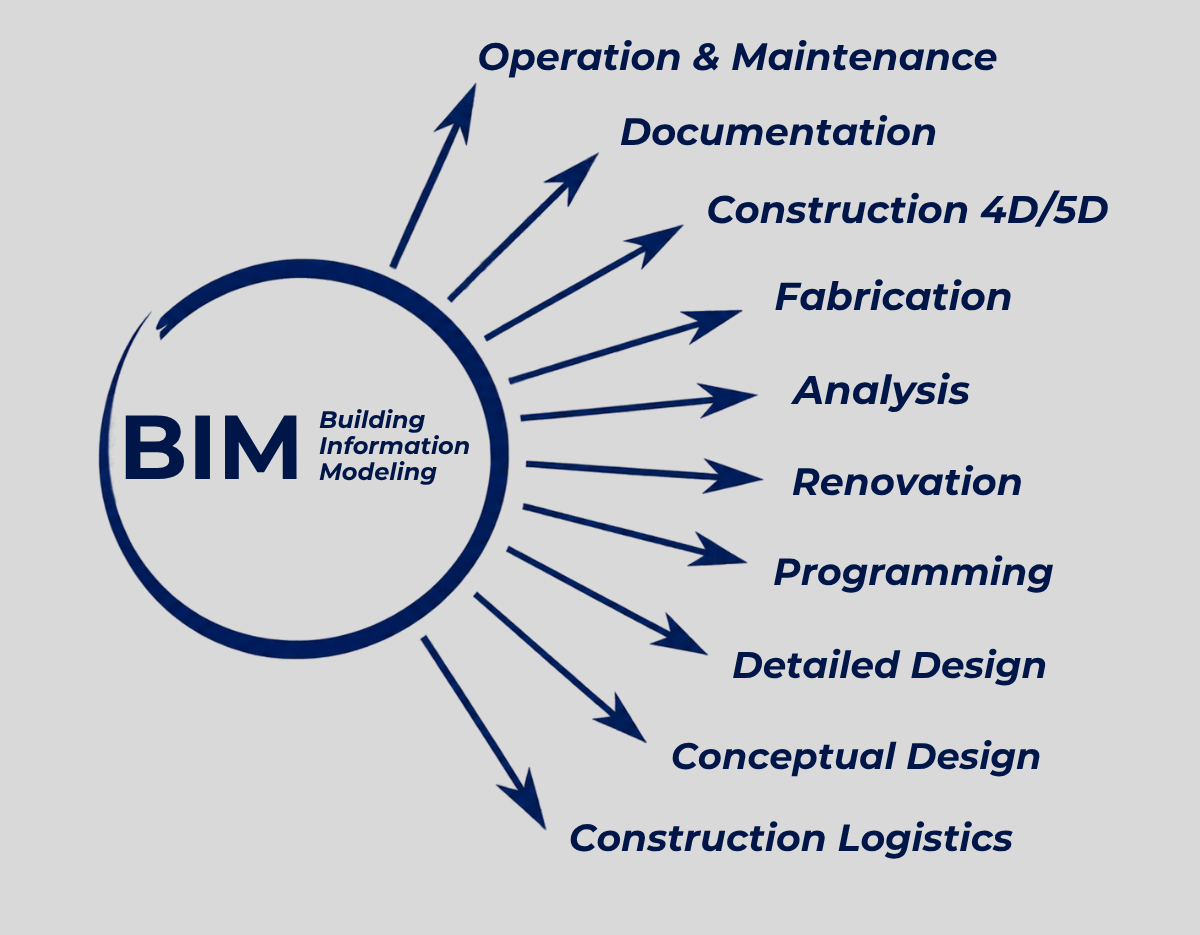
Building Information Modeling extends beyond initial design and construction, providing a coordinated source of building information throughout a facility's lifecycle. By connecting design data, building systems, and project documentation, BIM helps teams maintain a more complete understanding of a facility as it evolves.
During planning and design, BIM supports collaboration across disciplines, design analysis, and the early identification of potential conflicts. Through construction, it can support fabrication, project scheduling, cost planning, and coordination between engineering and construction teams.
Beyond construction, BIM continues to provide value through facility renovations, ongoing maintenance, and future expansions. With access to organized, accurate building information, teams can evaluate changes, plan improvements, and make more informed decisions throughout the life of a facility.
Why Choose DSI for Building Information Modeling?
Building Information Modeling is most valuable when it reflects how a facility actually operates, not just how it is designed.
With over 40 years of manufacturing engineering experience, we bring an operational perspective to BIM. Our expertise in 3D laser scanning, facility planning, and engineering coordination helps connect building infrastructure with production requirements.
From existing facility documentation to complex renovations and expansions, we help manufacturers develop coordinated, practical solutions that account for both construction needs and ongoing operations.
BUILDING INFORMATION MODELING